<-- style PDP --> 7113 Patterson Sideroad, Caledon - Detached for sale for $2,300,000
  • sold
  • leased

7113 Patterson Sideroad

Caledon, Ontario, L7C0B3 - Rural Caledon

$2,300,000$000000

  • Neighbourhood

    Rural Caledon

  • Major Intersection

    Patterson Sdrd & The Gore

  • Listed Since: 1588 day(s)

  • Last update: 1552 day(s) ago

Overview

  • Property Type

    Detached, 2 1/2 Storey

  • Bedrooms

    4 + 1

  • Bathrooms

    5

  • Basement

    Finished

  • Kitchen

    2

  • Total Parking

    14.0 (4.0 Attached Garage)

  • Lot Size

    12.02x0.00 (Acres)

  • Taxes

    $7,998.33 (2021)

  • Type

    Freehold

Property Description

Property description for 7113 Patterson Sideroad, Caledon

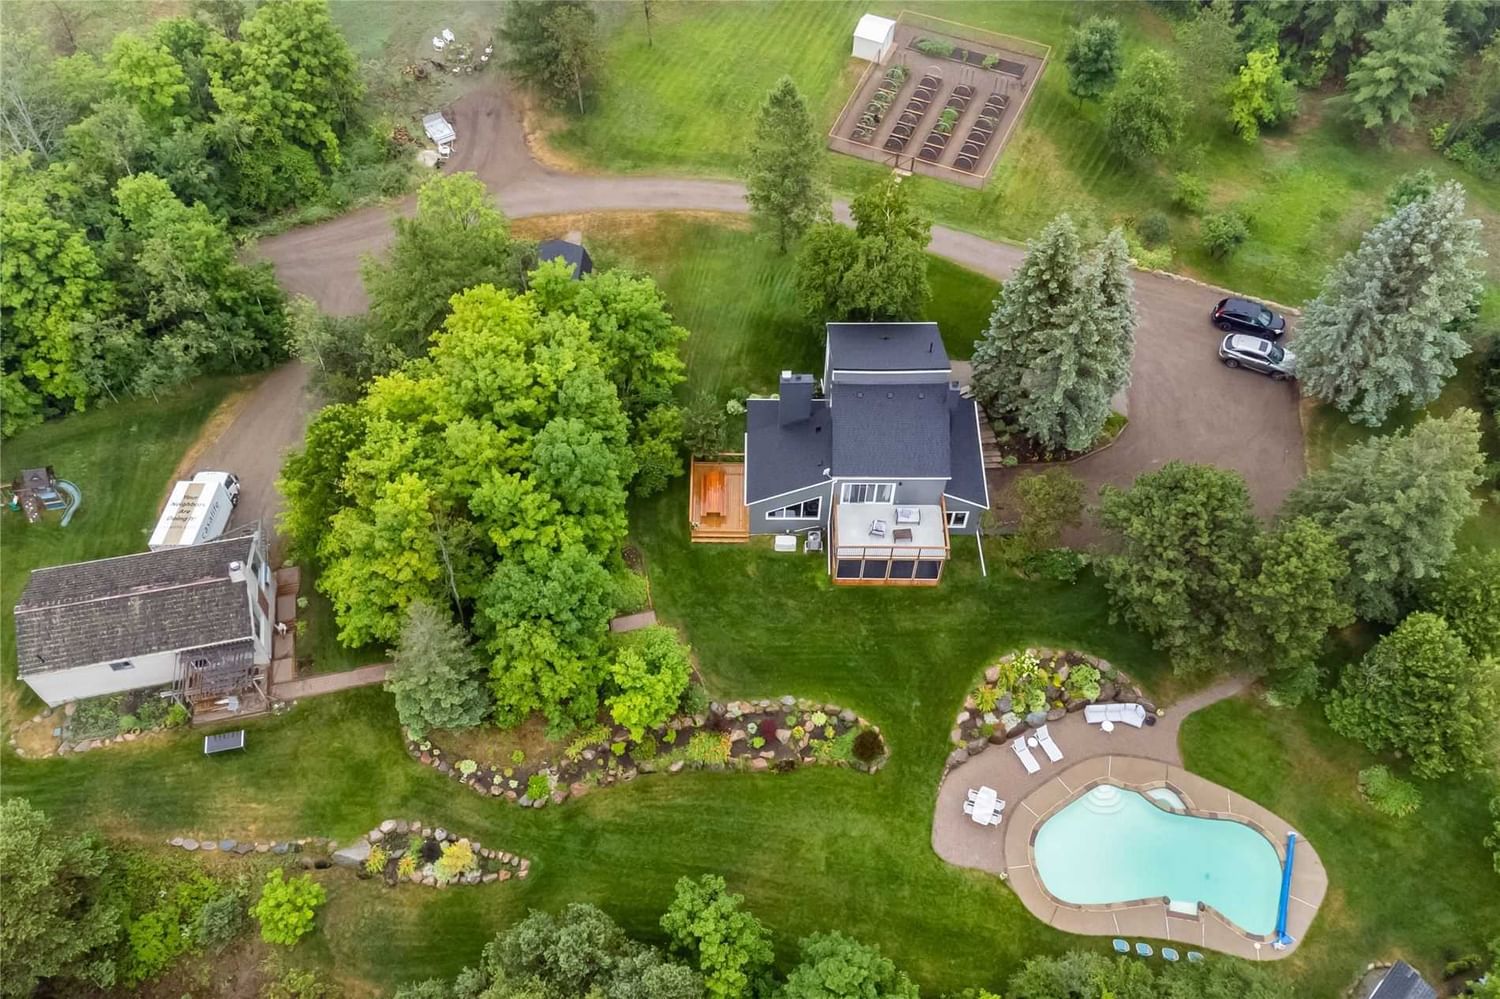
10/10 Renovation Top To Bottom. Includes Modern 1 Bdrm Coach House Complete W/ Kitchen & Bath. 12 Ac. Of Private Lndscpd Yard In Exclusive Pocket Of Caledon. 2.5 Storey 1970S Structure W/ Upgraded Shingles, Exterior & Insulation. Gorgeous Custom Italian Kitchen('22) W/ New Appliances & Large Centre Island Fit For Any Large Family. Muskoka Room Off The Back Overlooking Ingrnd Pool W/ Updated Equipment('20). 3 Fireplaces, Porcelain Tile Floor, Custom B/I Shelves & Drawers, Renovated Bathrooms ('18 & '19) Featuring Heated Flrs Plus Riobel & Grohe Fixtures. Potential For Panic Room In Bsmt W/ 140 Sqft W/I Safe. Long Winding Driveway Gives Enchanting Feel To This Beautiful One-Of-A-Kind Property W/ Rolling Hills, Fruit Trees & 100 Acre Conservation Area W/ Trails Next Door. Perfect Site For Atv, Dirt Bike Or Snowmobile Enthusiasts. 20 Mins To 427, Easy Commute To Toronto, School Bus Pickup On Driveway & Internet Speeds Rival Any Toronto Neighbourhood. 4Km From Albion Hills.

Listed by RE/MAX WEST REALTY INC., BROKERAGE

  • MLS #

    W5686229

  • Sq. Ft

    2500-3000

  • Sq. Ft. Source

    MLS

  • Lot Irregularities

    n/a

  • Year Built

    Available Upon Request

  • Pool

    Inground

  • Drive

    Mutual

  • Garage

    Attached, 4.0 spaces

  • Total Parking

    14.0

  • Family Room

    Y

  • Den

    Y

  • Exterior

    Alum Siding

  • Fireplace

    Y

  • Roof

    n/a

  • Foundation

    n/a

  • Elevator

    n/a

  • Water View

    n/a

  • Laundry Level

    n/a

  • Heat

    Forced Air

  • A/C

    Other

  • Water

    Well

  • Water Supply

    n/a

  • Sewers

    Septic

  • Central Vac

    n/a

  • Living

    4.36 x 3.25 ft Ground level

    Porcelain Floor, Fireplace

  • Dining

    3.50 x 3.20 ft Ground level

    Porcelain Floor, Large Window, Fireplace

  • Kitchen

    5.70 x 3.80 ft Ground level

    Porcelain Floor, Modern Kitchen, Centre Island

  • Family

    4.60 x 4.60 ft Ground level

    Porcelain Floor, Cathedral Ceiling, Fireplace

  • Mudroom

    6.10 x 3.50 ft Ground level

    Porcelain Floor

  • Prim Bdrm

    5.30 x 4.70 ft 2nd level

    Laminate, Cathedral Ceiling, W/O To Patio

  • 2nd Br

    3.75 x 2.75 ft 2nd level

    Laminate, O/Looks Frontyard, Cathedral Ceiling

  • 3rd Br

    6.00 x 2.72 ft 3rd level

    Laminate, Closet, Cathedral Ceiling

  • Other

    4.70 x 4.20 ft Bsmt level

    Vinyl Floor, Fireplace, Cathedral Ceiling

  • Br

    4.70 x 3.70 ft Bsmt level

    Vinyl Floor, Closet

  • Other

    4.10 x 3.20 ft Bsmt level

  • MLS #

    W5686229

  • Sq. Ft

    2500-3000

  • Sq. Ft. Source

    MLS

  • Lot Irregularities

    n/a

  • Year Built

    Available Upon Request

  • Pool

    Inground

  • Drive

    Mutual

  • Garage

    Attached, 4.0 spaces

  • Total Parking

    14.0

  • Family Room

    Y

  • Den

    Y

  • Exterior

    Alum Siding

  • Fireplace

    Y

  • Roof

    n/a

  • Foundation

    n/a

  • Elevator

    n/a

  • Water View

    n/a

  • Laundry Level

    n/a

  • Heat

    Forced Air

  • A/C

    Other

  • Water

    Well

  • Water Supply

    n/a

  • Sewers

    Septic

  • Central Vac

    n/a

  • Living

    4.36 x 3.25 ft Ground level

    Porcelain Floor, Fireplace

  • Dining

    3.50 x 3.20 ft Ground level

    Porcelain Floor, Large Window, Fireplace

  • Kitchen

    5.70 x 3.80 ft Ground level

    Porcelain Floor, Modern Kitchen, Centre Island

  • Family

    4.60 x 4.60 ft Ground level

    Porcelain Floor, Cathedral Ceiling, Fireplace

  • Mudroom

    6.10 x 3.50 ft Ground level

    Porcelain Floor

  • Prim Bdrm

    5.30 x 4.70 ft 2nd level

    Laminate, Cathedral Ceiling, W/O To Patio

  • 2nd Br

    3.75 x 2.75 ft 2nd level

    Laminate, O/Looks Frontyard, Cathedral Ceiling

  • 3rd Br

    6.00 x 2.72 ft 3rd level

    Laminate, Closet, Cathedral Ceiling

  • Other

    4.70 x 4.20 ft Bsmt level

    Vinyl Floor, Fireplace, Cathedral Ceiling

  • Br

    4.70 x 3.70 ft Bsmt level

    Vinyl Floor, Closet

  • Other

    4.10 x 3.20 ft Bsmt level

Thinking of Selling?

Find Out Your Home’s Value in Today’s Market!

No Email or Signup is required to view your home estimate.

estimate your home value

Contact Manoj Kukreja

Sales Representative,
Century 21 People’s Choice Realty Inc.,
Brokerage
(647) 576 - 2100

Manoj profile avatar

Property History

Property history for 7113 Patterson Sideroad, Caledon

This property has been sold 6 times before. Create your free account to explore sold prices, detailed property history, and more insider data.

Sign In / Register

Inventory Graph

10 9 8 7 6 5 4 3 2 1 0 7 Months of inventory SELLER'S Market BALANCED Market BUYER'S Market

Mortgage Calculator

This data is for informational purposes only.

Mortgage Payment per month

Principal Amount

Interest

Total Payable

Amortization

Amortization

Closing Cost Calculator

This data is for informational purposes only.

Closing Cost Total for this property

Total Cash flow for purchasing this property

Down Payment(%)*
Additional information

Provincial Land Transfer Tax

Ontario Land Transfer Tax Rebate

Toronto Land Transfer Tax

Toronto Land Transfer Tax Rebate

PST on CMHC Insurance Premium

Lawyer Fees

$2,825

Government Registration Fee's

$164

Title Insurance

Closing Cost Total

Total Cash flow for purchasing this property

Provincial Land Transfer Tax

Ontario Land Transfer Tax Rebate

Toronto Land Transfer Tax

Toronto Land Transfer Tax Rebate

PST on CMHC Insurance Premium

Lawyer Fees

$2,825

Government Registarion Fee's

$164

Title Insurance

Down Payment(%)*

* A down payment of less than 20% is permitted only for first-time home buyers purchasing their principal residence. The minimum down payment required is 5% for the portion of the purchase price up to $500,000, and 10% for the portion between $500,000 and $1,500,000. For properties priced over $1,500,000, a minimum down payment of 20% is required.

Thinking of Selling?

Find Out Your Home’s Value in Today’s Market!

No Email or Signup is required to view your home estimate.

estimate your home value

Contact Manoj Kukreja

Sales Representative, Century 21 People’s Choice Realty Inc., Brokerage
(647) 576 - 2100

Manoj profile avatar

Recent Sold Listings in Rural Caledon, Caledon

Popular Cities